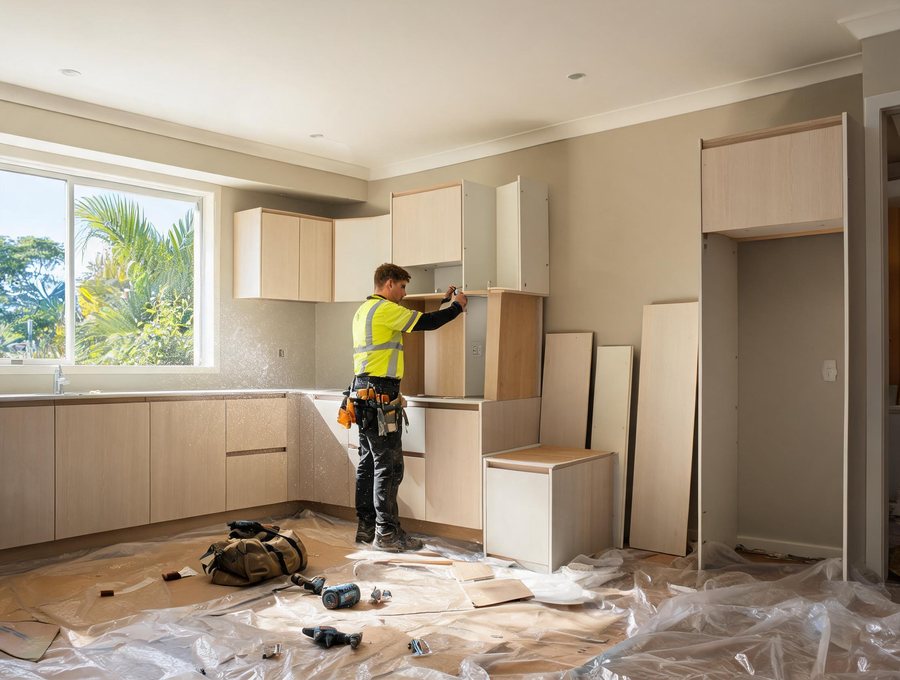
Adds value and improves functionality by upgrading areas or adding space to suit changing lifestyle.
We analyse your current layout, identify underutilised spaces and recommend extensions or renovations that deliver maximum value while respecting your home's original character.
Architects develop plans compatible with existing structure. Engineers assess load-bearing walls, foundation capacity and connections to ensure safety and compliance.
Restores period features on older homes: timber windows, brickwork, cornices; updates internal layouts for modern living.
Implements dust containment systems and staging strategies during construction.
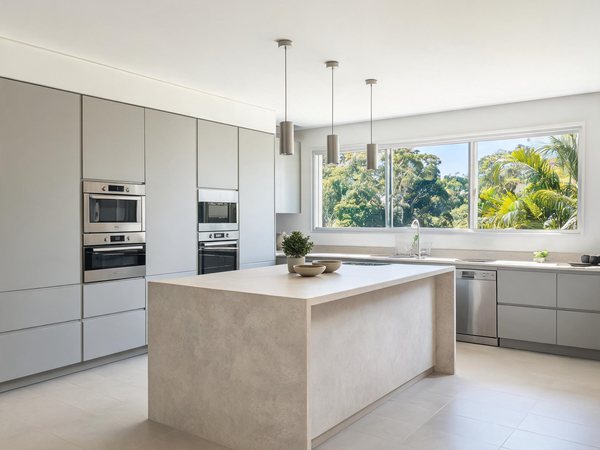
Upgrades function and aesthetics with new cabinetry, countertops, appliances and lighting. Handles full remodel or targeted refresh.
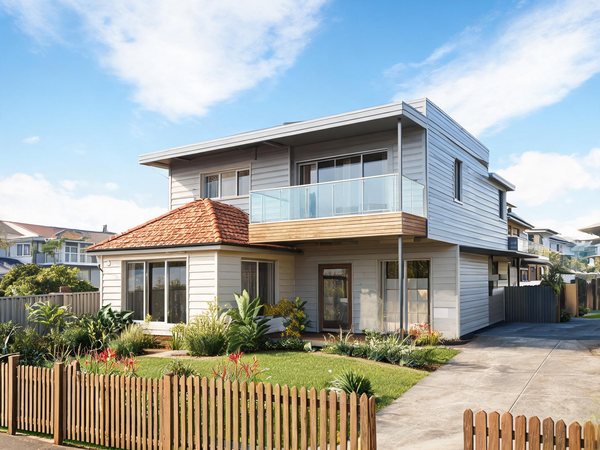
Adds bedrooms, bathrooms or office space vertically without requiring larger block. Engineers steel-framed additions for speed and minimal ground disturbance.
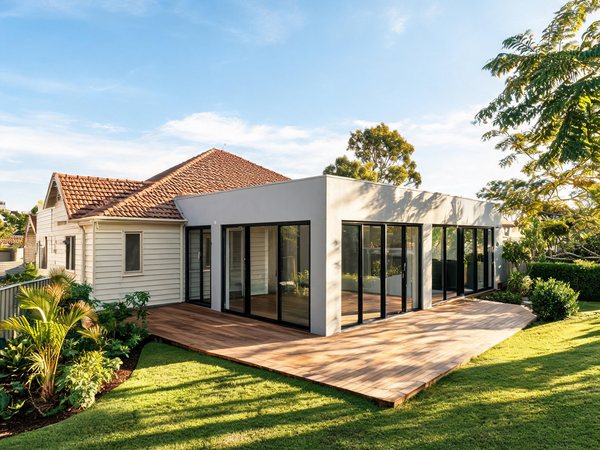
Creates additional living or bedroom space on the sides of your home. Suitable for downsizing families needing flexibility without full rebuild.
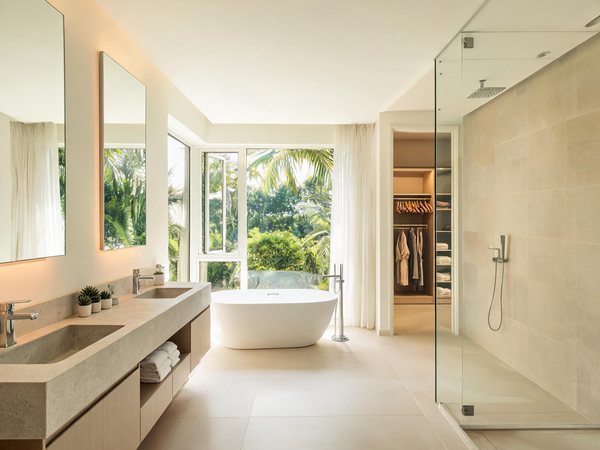
Transforms bedroom with ensuite bathroom, walk-in wardrobe and custom joinery for storage needs.
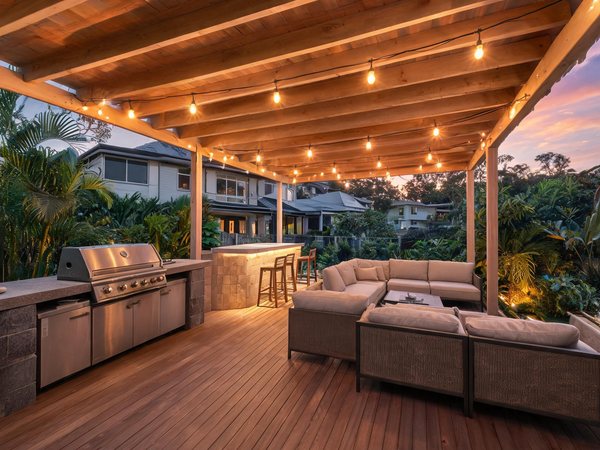
Extends entertaining space with covered decks, pergolas, outdoor kitchens and paved areas for year-round use.
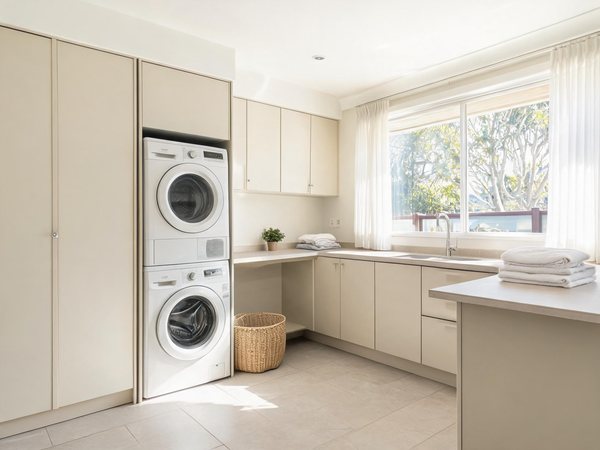
Adds or upgrades functional spaces for household chores, incorporating drying racks, cupboards, laundry tubs and access to external areas.