
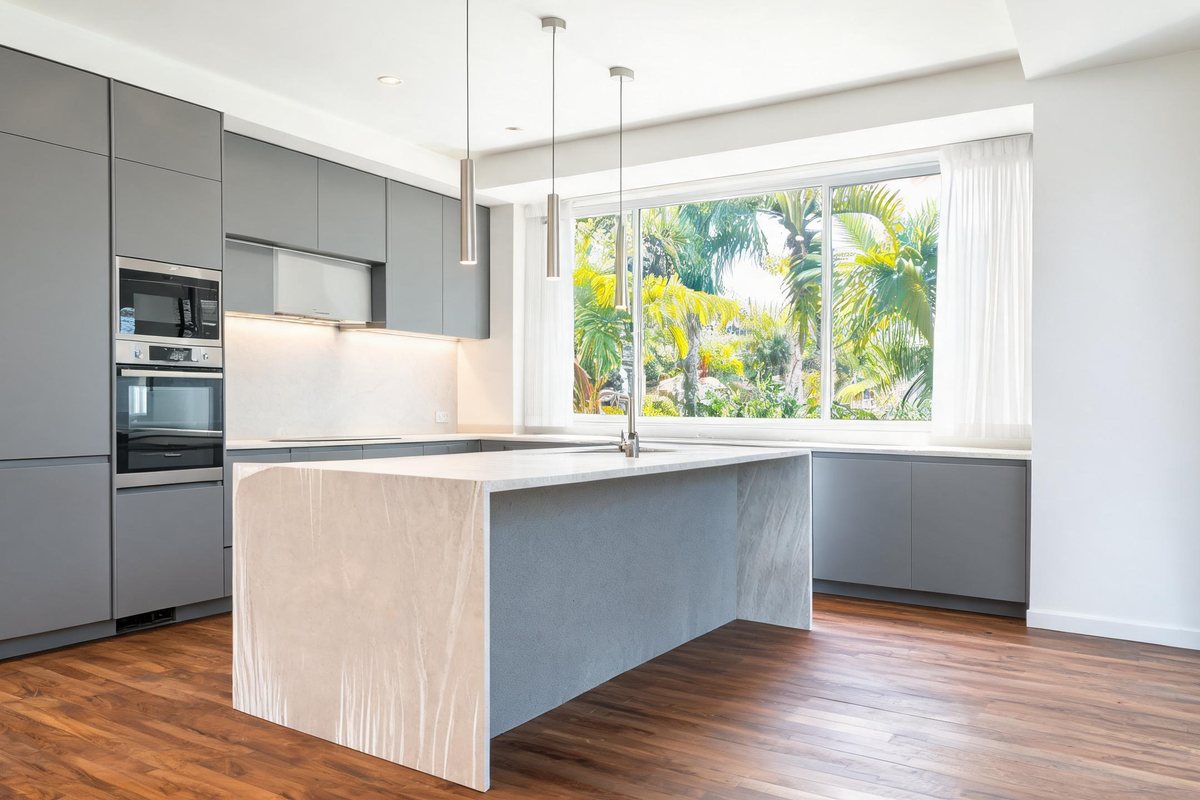
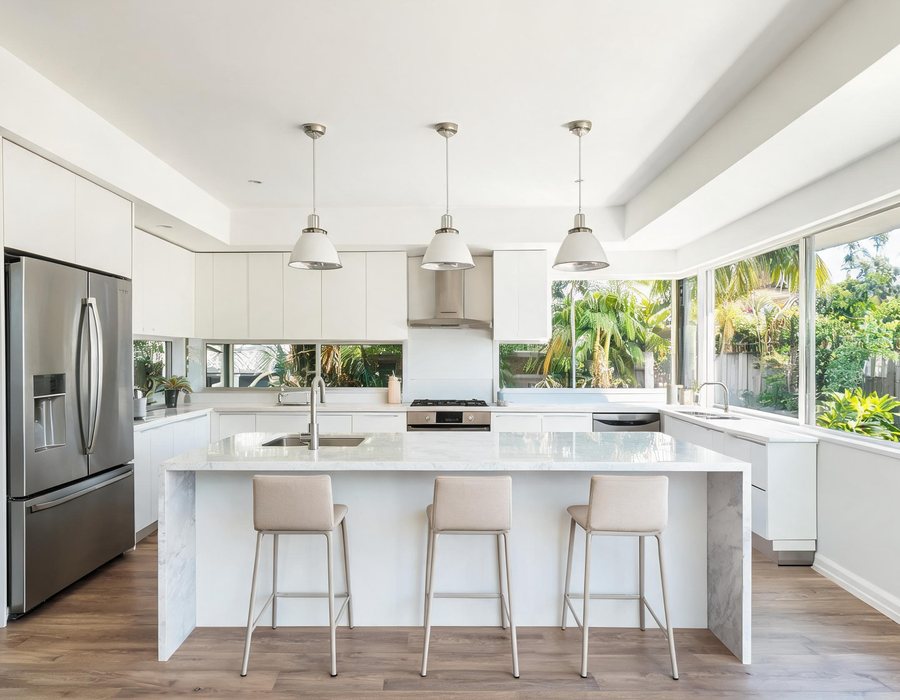
Completed in late 2020 in Inala, western Brisbane suburb, this kitchen transformation converted cramped 1980s kitchen into spacious U-shaped workspace with island bench and integrated appliances. Original kitchen was 4.2m x 3m with no natural light; new design doubles working area and opens onto backyard.
The original kitchen was one of the smallest in the house, with poor storage, no natural light, and an awkward workflow that made cooking difficult. The clients wanted a modern, spacious kitchen but were concerned about the disruption of a full renovation and the cost.
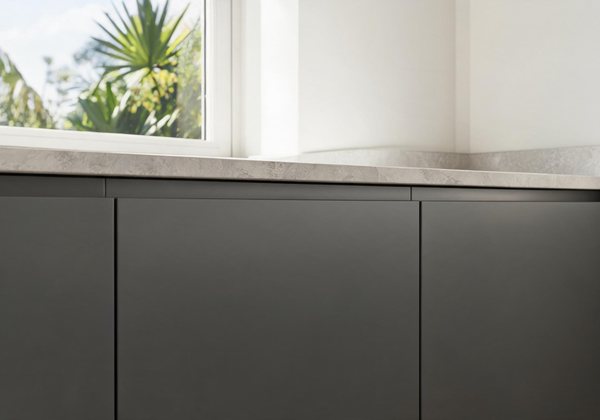
Removed non-structural wall between kitchen and small dining nook, opening space to backyard. Created U-shaped layout with island bench, doubling counter area. Used durable, easy-to-clean materials and integrated appliances to maintain clean appearance. Project staged to allow family to remain in home throughout.
Transformation delivered expected improvements, with new kitchen serving as central area of home. Family now hosts regular dinner parties and uses island bench for homework and casual dining. Renovation completed in 8 weeks within original budget without significant disputes. Property resale value increased by estimated 12–15%, reflecting premium placed on modern kitchens in local market.
Every project starts with a conversation. Provide details about your block, budget and lifestyle requirements — we will advise on feasibility.