
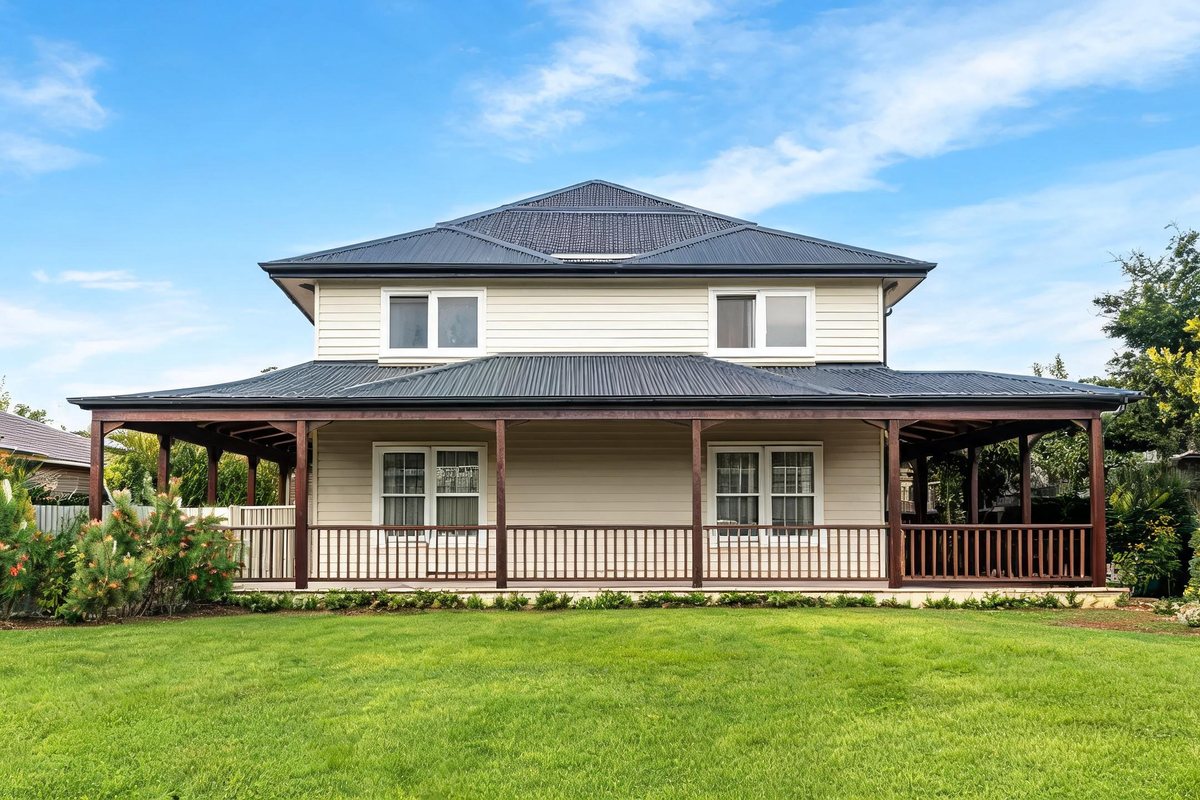
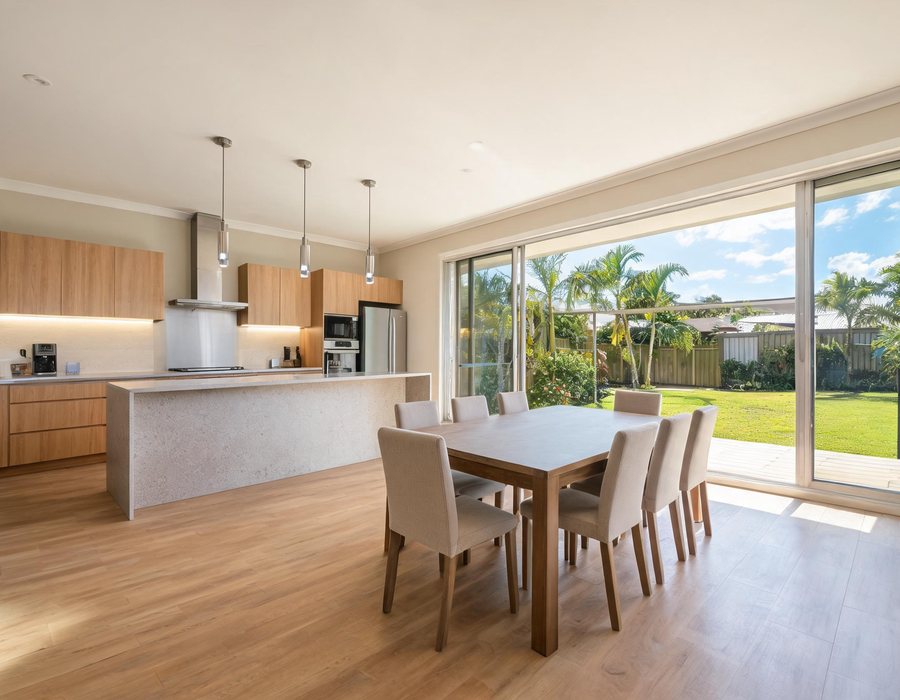
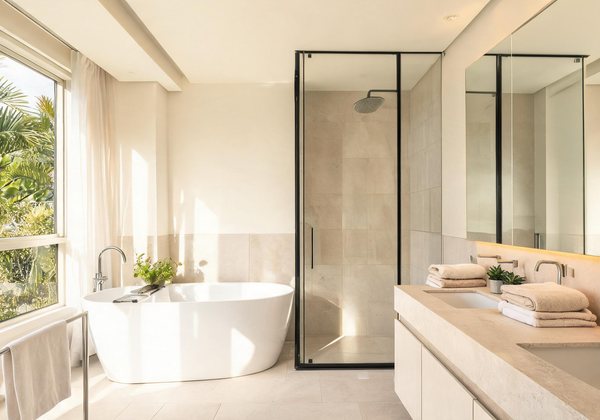
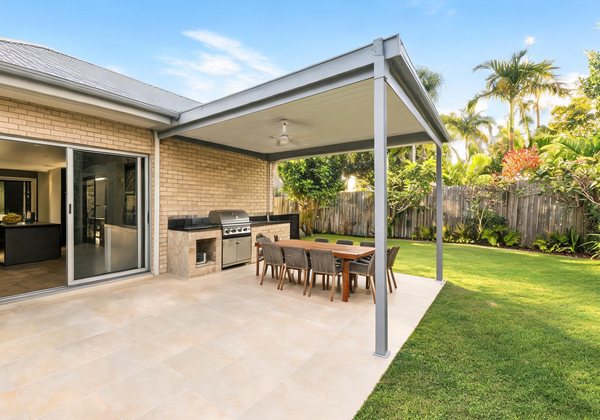
Built in early 2021 in growing northern Brisbane suburb of Caboolture, this two-level family residence balances ground-floor accessibility for daily life with flexible additional space on the first floor. The clients asked for a home their whole family could use without relying on stairs for the essentials.
The family wanted a spacious home that would accommodate both their current needs (two young children) and future growth (expecting more children within 3 years). The existing house was too small and the lot was large enough to allow for expansion but had restrictive heritage controls from the previous era.
We chose to build a new two-level residence on the same footprint, which maximised the usable building envelope while respecting the setback requirements. The ground floor is designed for immediate use, with the first floor serving as overflow accommodation and storage. We incorporated durable materials and a timeless aesthetic to ensure longevity.
The home has accommodated the family’s growth over two years, with the first floor now hosting two school-age children comfortably. The design has proven its flexibility through everyday use, and the owner reports being able to entertain guests regularly without feeling cramped. The construction schedule met the target date within one week, thanks to careful coordination of trades.
Every project starts with a conversation. Provide details about your block, budget and lifestyle requirements — we will advise on feasibility.