
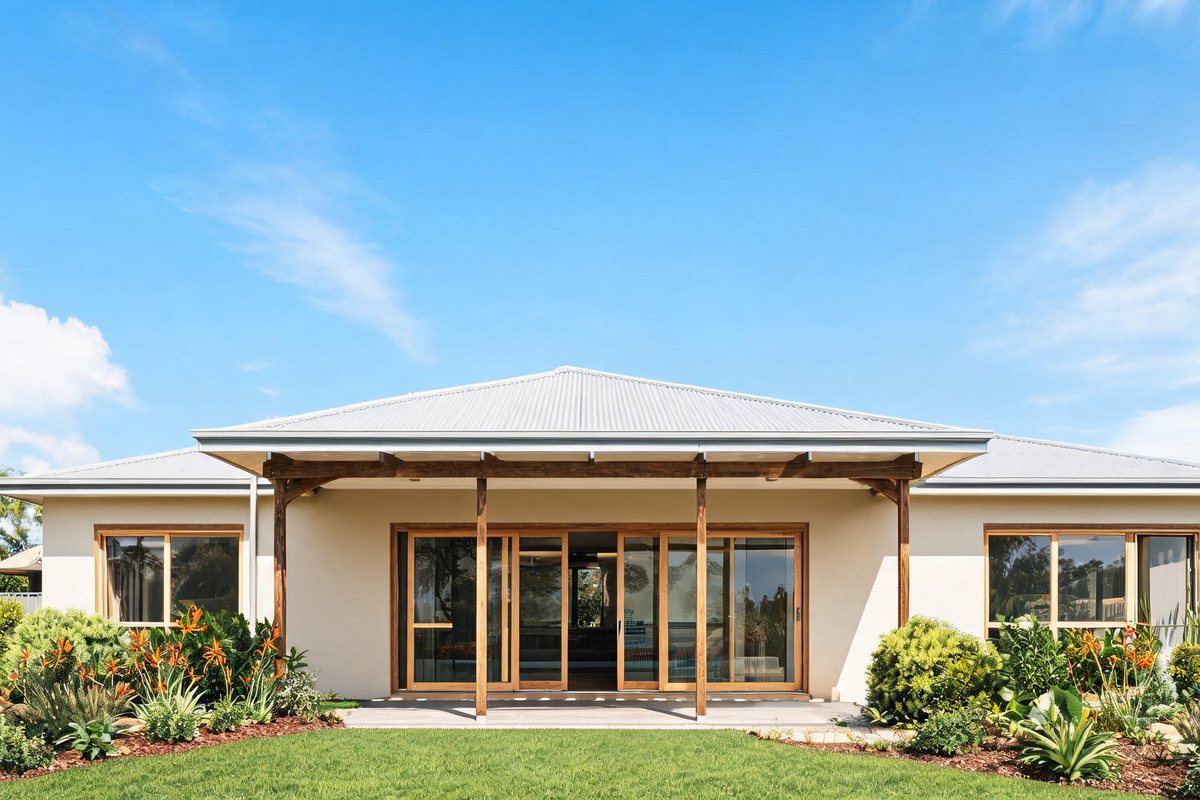
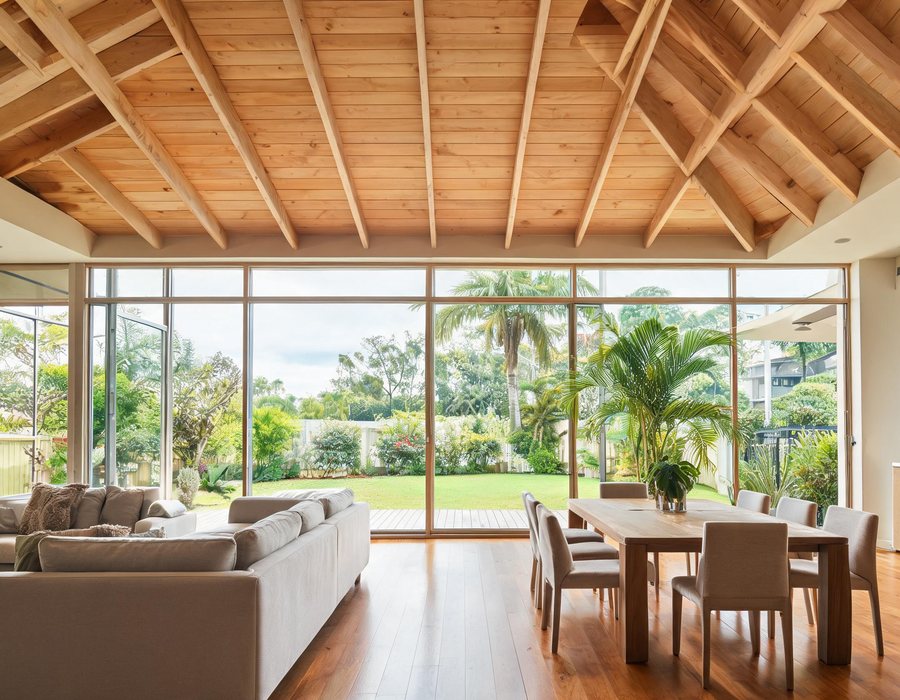
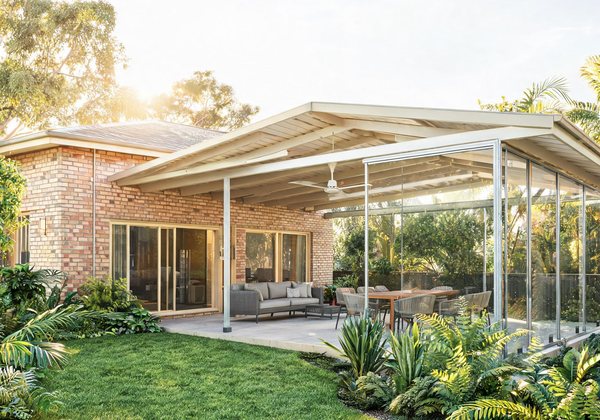
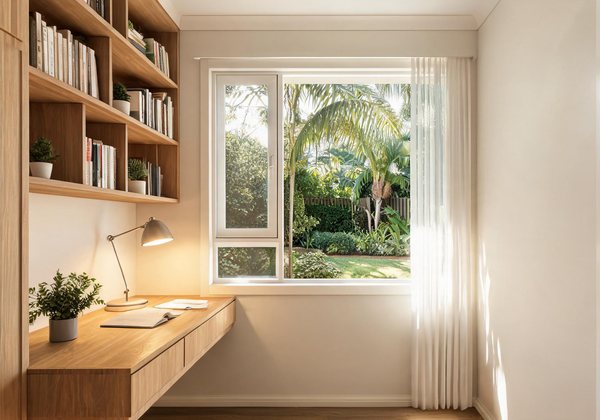
Constructed in mid-2023 in the established Sunshine Coast hinterland suburb of Coomera, this flexible single-storey home was built with the structural option to add a full second floor later — delivering four bedrooms plus a bonus room now, and the capacity for six when the family grows. The brief prioritised one large great room rather than multiple smaller spaces.
The clients were moving from a smaller home and wanted the flexibility to adapt the house as their family grew, without the cost and disruption of a major extension in the near term. The site had a moderate slope and was bordered by mature trees, which the owners wanted to preserve.
We designed a single-storey home on a split-level platform that follows the natural slope of the site, protecting the root systems of the retained trees. The roof structure was engineered to carry a full second-storey load, giving the owners a future upgrade path at reduced cost. We used a single large living zone rather than multiple rooms to maximise flexibility.
The home has delivered the intended flexibility: the bonus room is currently used as a play area for the youngest child but could be converted to a bedroom with minimal work. The retained trees have thrived post-construction, and the split-level design has created two distinct terraces that extend the usable outdoor area. The build was completed in 26 weeks with zero major defects reported at handover.
Every project starts with a conversation. Provide details about your block, budget and lifestyle requirements — we will advise on feasibility.