
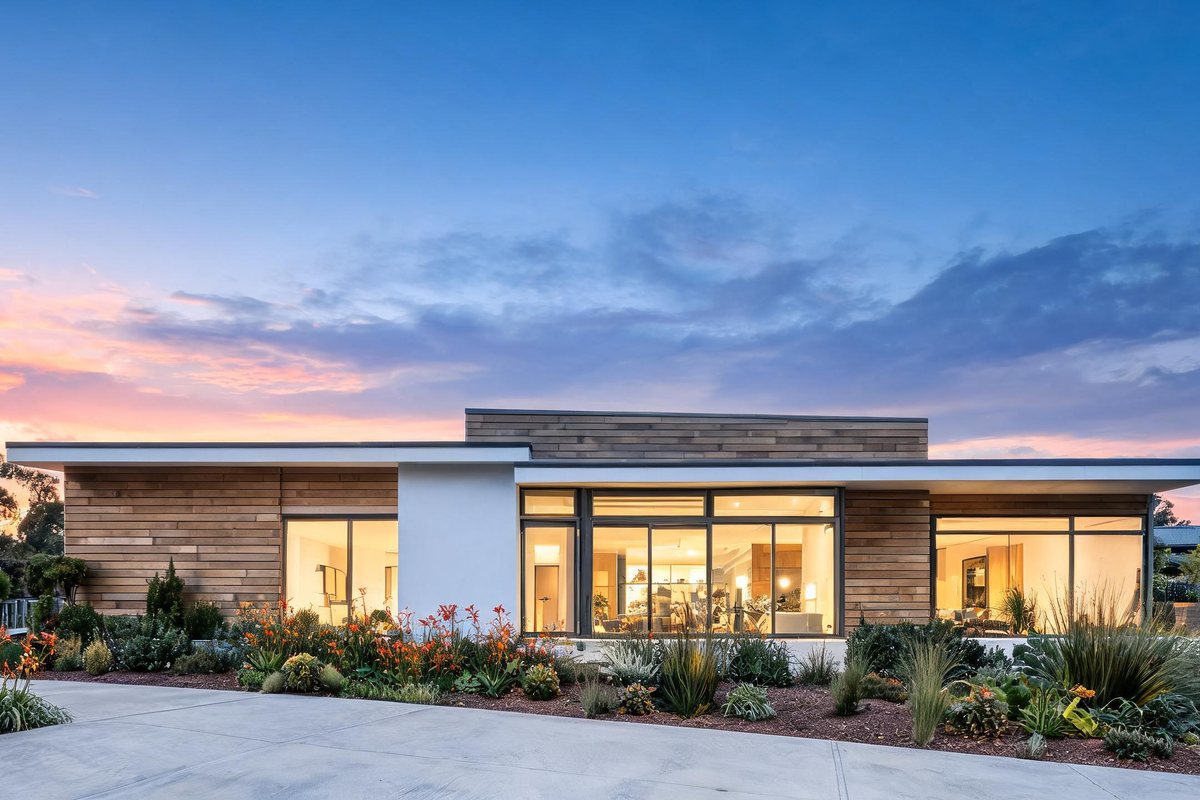
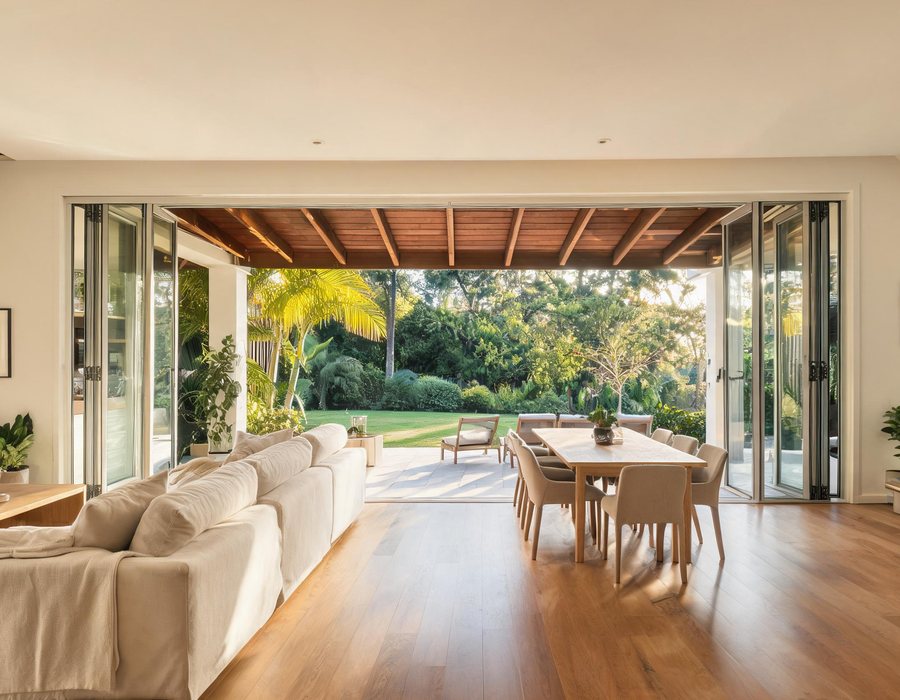
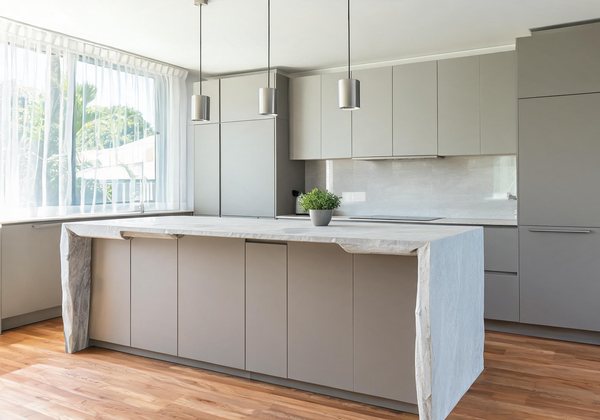
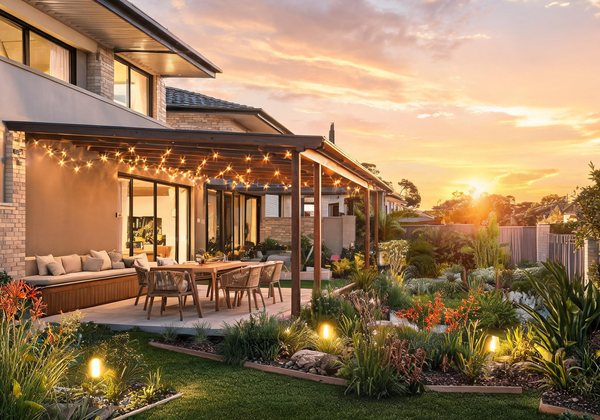
Built in 2023 on a 620m² block in Taringa, this contemporary single-storey home provides spacious living, generous outdoor entertaining area and indoor-outdoor flow suited to relaxed lifestyle. Brief: create open, light home connected to garden while retaining inner-suburban block privacy.
Clients wanted modern, single-level home maximising view without complex engineering. Existing neighbours' properties were two-storey, making visual interest on single level challenging.
Long, narrow footprint (14m wide by 44m deep) captures northern aspect and provides uninterrupted views across the front of the property. Design emphasises horizontal lines and large glazing to create width, offsetting site depth. Passive cooling achieved through cross-ventilation and strategic shading devices.
Result is cohesive, low-profile residence complementing context while maintaining individual character. Energy monitoring shows 25% reduction in cooling demand compared to regional averages, due to thermal mass and efficient orientation. Home has achieved 5-star NatHERS rating. Owners satisfied with aesthetics and performance after six months.
Every project starts with a conversation. Provide details about your block, budget and lifestyle requirements — we will advise on feasibility.